How AR BIM Verification Works on a Real Construction Project
Every BIM model looks perfect on a screen. The real question begins the moment work starts on site: is the building actually following the model?
Most teams still answer that question with tape measures and trust. This post shows a different answer, one a client asked us to prove on their own slab. It is a working example of AR BIM verification: the coordinated model, standing on the real structure, compared against the built work in real time.
The client's challenge
Before seeing anything else, the client asked one question: "Will it hold steady on a real column, in real sunlight, on a real floor?"
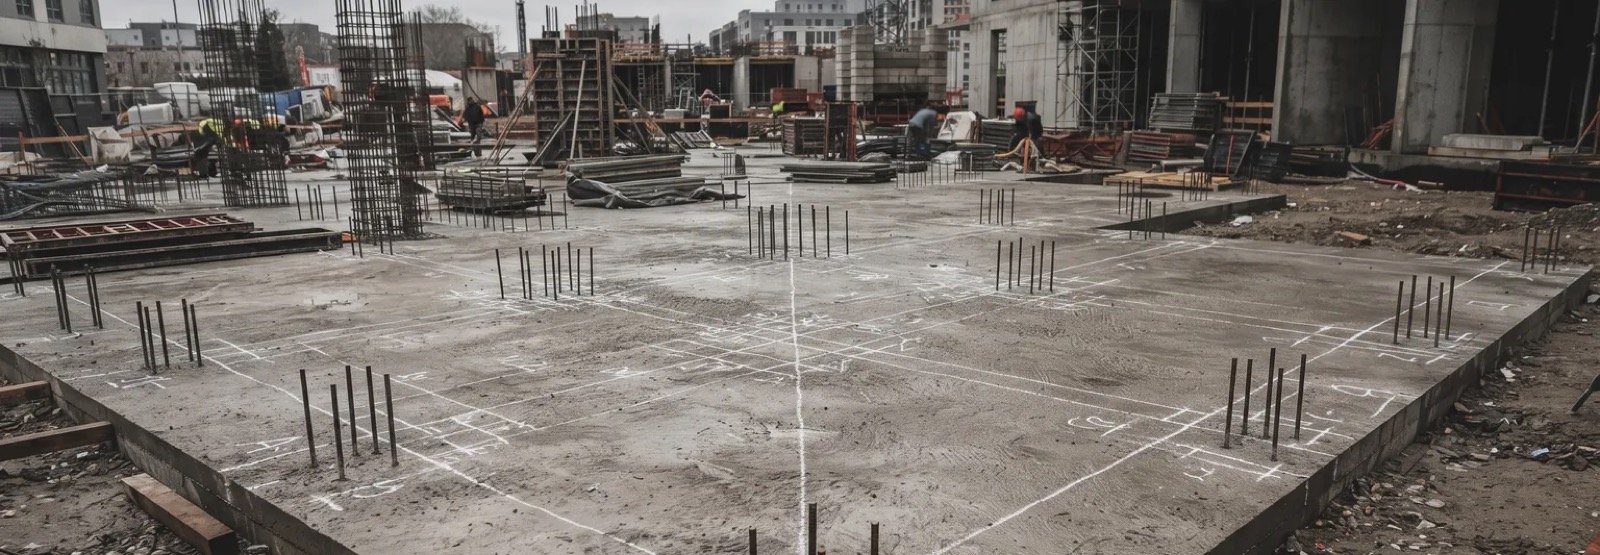
It was the right question. Office screen-recordings prove very little about AR in construction, because construction happens in dust, glare, and clutter not in studios. So the demo happened on their first-floor slab, in their conditions, on their model.
Watch the demo
Live AR BIM verification on a client site zone selection to overlay in four steps, at ±2cm.
What happens in the video, step by step
Step 1 — Pick the zone. You never verify a whole building at once; you verify a floor. This slab alone carried 152 modeled elements. Selecting the zone tells the app which slice of the IFC model becomes the working set each level, from basement to roof, is its own unit of truth.
Step 2 — Pick the corner. On the drawing, the engineer taps one known corner. That single point becomes the bridge between two worlds: the model's coordinate system and the concrete on site.
Step 3 — Set the anchor. This is where most tools quietly fail, and where the difference between demonstration and verification is decided. The iPad's LiDAR reads the real floor plane and column edge actual geometry, not camera pixels. The app refuses to continue until the anchor sits flush and tracking reads stable.
Step 4 — Confirm. Position confirmed, rotation confirmed and the overlay goes live at ±2cm. Walk the slab, look up, walk back: the model holds its position on the structure.
Then comes the moment the whole workflow exists for: the overlay slider. Real concrete on one side, the model on the other. Pull it across, and design and reality are forced to disagree in front of you. A wall a few centimetres off its line is invisible to the naked eye under the overlay, it has nowhere to hide.
Why this matters more than it looks
The pairing of augmented reality and construction is often presented as futuristic visualisation impressive renders floating over sites. Verification is the less glamorous, more valuable use: catching deviations before ceilings and finishes close over them.
Industry research puts rework at 5–9% of total project cost. Nearly all of it traces back to deviations found late. An augmented reality building overlay does not make crews faster at fixing mistakes it makes mistakes visible while they are still cheap to fix. Timing is what makes verification valuable; accuracy is what makes it trustworthy.
Questions people ask us
Q: How is this different from viewing a 3D model on a tablet?
A: A viewer shows the model on the screen. Augmented reality in construction means the model is spatially locked to the building anchored by LiDAR to real geometry, so it stays in place as you move. That stability is what makes measurement and verification possible.
Q: Does it work without internet?
A: Yes. Fully offline. Sites rarely have connectivity in basements or shafts, so the entire workflow runs on-device. Models are self-hosted on the client's own servers, keeping project data in their control. DeltaARBIM features are here.
Q: What accuracy can we expect?
A: ±2cm, achieved through LiDAR anchoring rather than camera-pixel tracking.
Q: What file formats are supported?
A: IFC-first. the open BIM standard with no per-format conversion credits.
Q: Where can I follow updates on this technology?
A: We publish demos and field lessons regularly our newsletter and blog function as practical industrial AR news for AEC teams, focused on verification rather than hype. Get news from news latter here.
The takeaway
The value of AR in construction is not the wow of seeing a model float over a site. It is the quiet confidence of knowing floor by floor that what's designed is what's getting built. This demo was a client's requirement, met in their conditions. That is the only kind of proof worth publishing, and there is more industrial AR news of exactly this kind coming as more floors get verified.
See it on your own project → Let's connect.