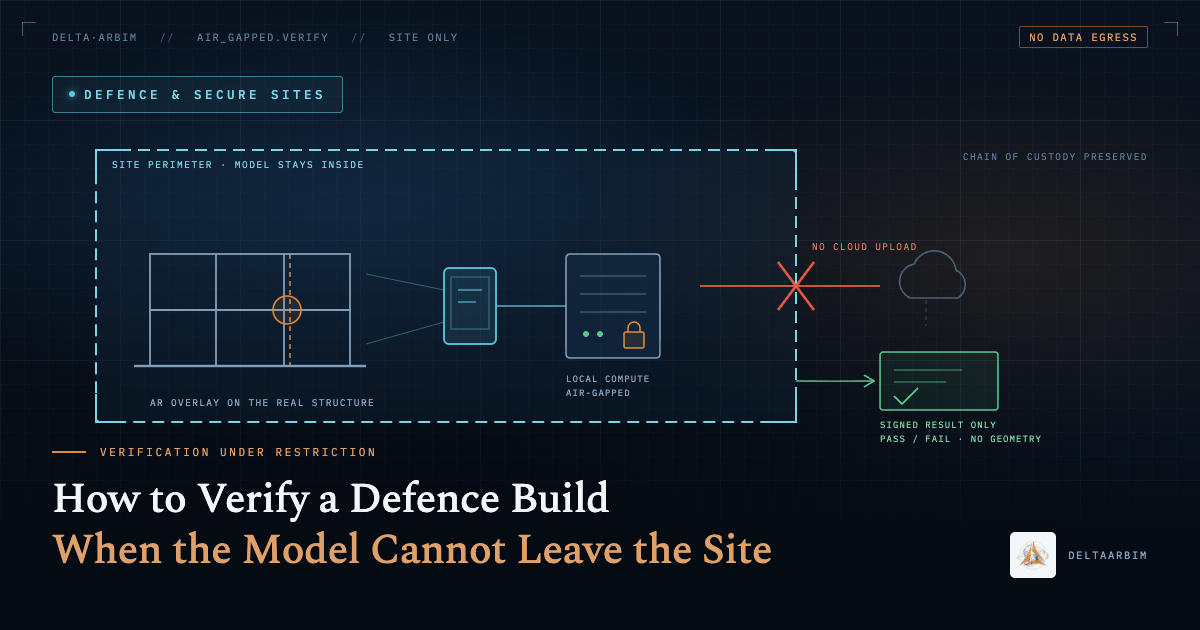
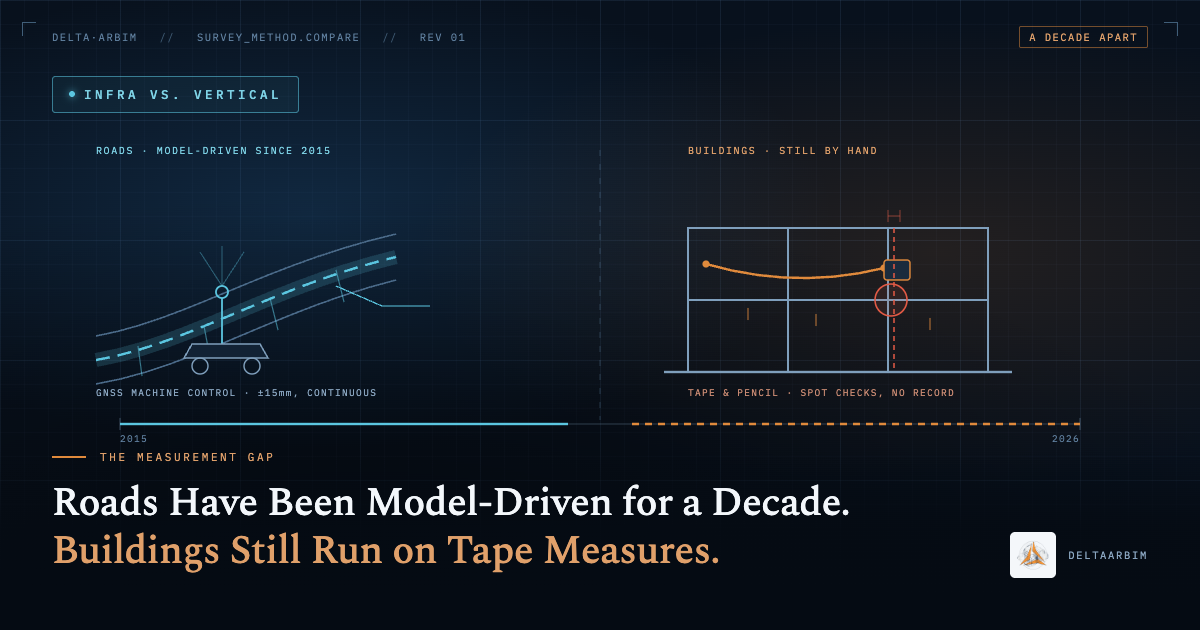
Design-build BIM validation has to be scheduled deliberately, because the firm that designs the building is the firm that builds it. The single point of responsibility is the model's main advantage, and it removes the independent check: the party who would catch a deviation is the party who created it.
Why design-build BIM validation is different
On a traditional project the chain has a natural check in it. The designer produces the model, the contractor builds from it, and the designer reviews what was built. The two parties have different interests, and that difference is what surfaces problems.
Design-build collapses that chain. The review still happens, but it is internal. This is not an accusation of bad faith. It is a structural fact: on a design-build project, nobody is paid to disagree.
Most of the time this works, and it is exactly why clients choose design-build. It is faster, it has fewer interfaces, and it has one number to hold someone to. The risk is narrow and specific. When the built work drifts from the model, the drift is discovered by the same team that produced both, usually late, and usually by someone who has every reason to treat it as a minor variation rather than a defect.
Where deviations start on a design-build project
They start in the same three places they start on every project. What changes is who is looking.
Set-out. Grid lines, levels and column positions are transferred from the model to the slab. A small error here is inherited by everything above it, and it is cheap to correct in the hour after it is made and expensive to correct in the month after.
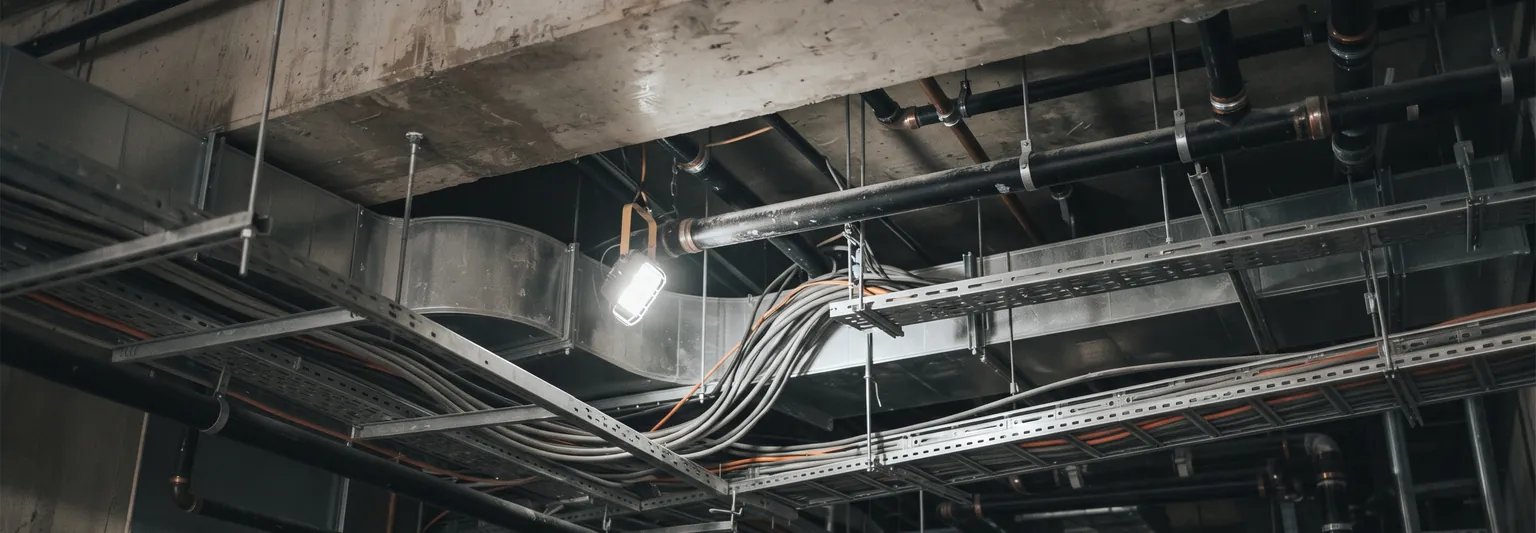
The ceiling void. Ducts, containment, sprinkler runs and cable trays are coordinated in the model, then installed by different trades on different days. The coordinated arrangement and the installed arrangement are two different things, and the difference is only visible while the ceiling is still open. This is covered in more detail in the post on why the ceiling is where coordination goes to die.
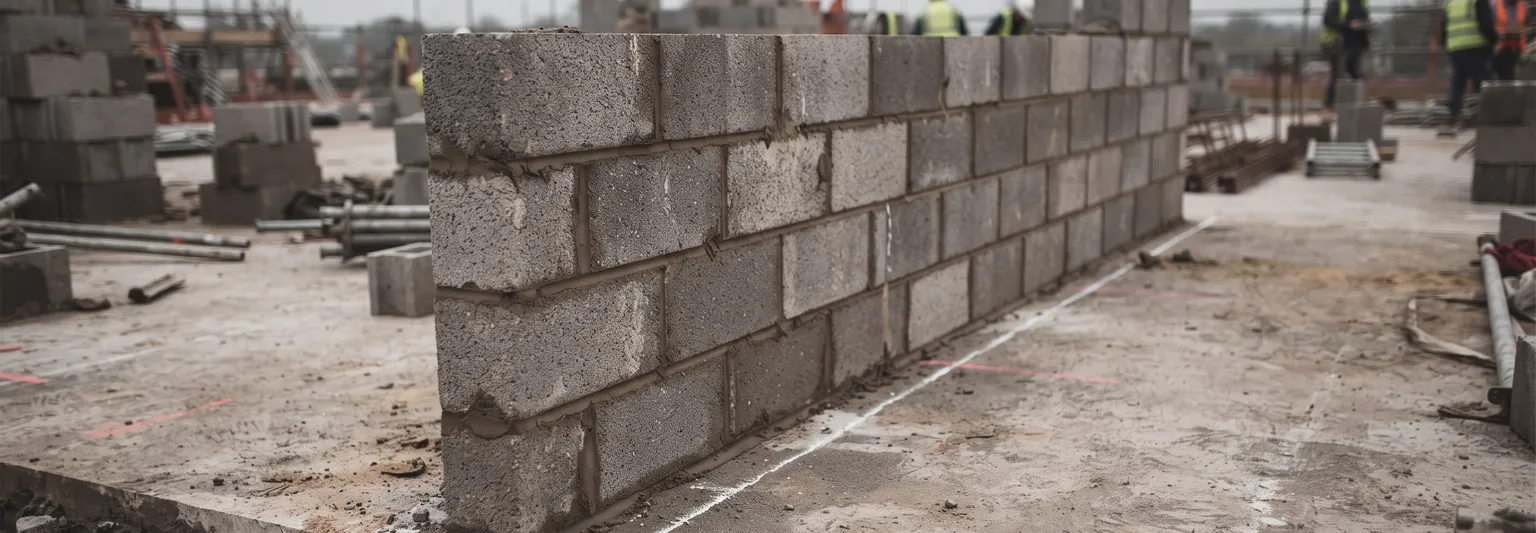
Walls built off the line. A blockwork wall set a short distance from where the drawing put it does not look wrong on site. It looks wrong later, when the door swing fouls something, or the room does not take the equipment it was sized for.
On a design-build project each of these is checked by the team that set it out. That is the gap this post is about, and it is the same gap on-site BIM validation for construction teams is meant to close.
Why late design changes widen the gap
Design-build's other advantage is that the design can keep moving while construction is under way. A change that would take weeks to process through a traditional chain can be decided in a meeting.
Every one of those changes puts distance between the model on file and the building on site. On a traditional project that distance gets recorded, because someone outside the site team has to be told. On a design-build project it can stay inside the team, in a revised sketch, an email or a conversation.
The model is still the contractual record. It is what the client is handed at the end, what the facilities team inherits, and what the next fit-out is planned against. If it has quietly stopped describing the building, that becomes someone else's problem years later.
ISO 19650 sets out how project information should be managed and exchanged, and design-build projects are not exempt from it. The standard describes the process. It does not, on its own, confirm that the thing on site matches the thing in the model.
What independent on-site validation looks like
The practical answer is not a new approval layer. It is a check that compares the built work against the model directly, on site, while the work is still open.
That is what DeltaARBIM does. The coordinated IFC model is taken onto the site and overlaid on the real structure, so an engineer walking the floor sees the model and the built work in the same view. A deviation is visible immediately, at the point where it can still be fixed, and it is captured as evidence rather than as an opinion.
See it run on your own IFC model in a 30-minute session with the engineers who built it.
The reason this matters more on design-build than anywhere else is that it puts an objective reference back into a process that removed one. The model becomes the check, rather than a colleague being asked to mark their own team's work.
Validation gates worth writing into the contract
Construction model validation works when it is scheduled, not when it is requested. Four gates cover most of the risk, and each one sits immediately before something becomes expensive to reverse.
| Gate | What is checked | What is handed over |
|---|---|---|
| Before set-out sign-off | Grid lines, levels, column positions against the model | Overlay capture of the set-out area |
| Before pour | Embeds, penetrations and openings against the model | Deviation list with locations |
| Before the ceiling closes | MEP runs, clearances and access zones | Overlay capture per zone |
| Before handover | As-built condition against the model, room by room | As-built BIM validation record |
Two things make these gates work. They are tied to a physical event rather than a date, so they cannot quietly slip. And each one produces something handed over, so the check leaves a record whether or not anything was found.
What this means on site
Design-build removes an interface, and interfaces are where problems used to surface. That is the trade the model makes, and it is usually a good trade.
The gate that matters most is the one before something gets covered. Once a pour is done or a ceiling is closed, the cost of having been wrong multiplies, and the argument about who should have caught it becomes more expensive than the fix would have been.
If your team designs and builds, the check has to be scheduled by someone, written into the programme, and produce a record. Nobody else on the project is going to ask for it.