A beautifully designed, big-budget hotel looks perfect from the lobby.
Then someone opens the ceiling above the reception, and a completely different story is unfolding up there.
HVAC ducts. Fire fighting pipes. Cable trays. Plumbing. ELV. And the structure itself. All fighting for the same few hundred millimetres.
This is where MEP coordination either paid off, or quietly did not.
Who is fighting for your ceiling
HVAC ductwork · Fire fighting pipes · Electrical cable trays · Plumbing and drainage · ELV and data · Structural beams · The architect's finished ceiling level
Seven claims. One void. Usually under 600mm.
The industry already agrees on the diagnosis
There is a discussion going around the construction industry about exactly this.
The sharpest line in it deserves repeating: clashes are not the problem. Late discovery of clashes is the problem.
A site engineer described the ceiling becoming a battlefield. A daily negotiation over who gets the space, with a senior architect standing on site deciding whether a duct, a fire pipe, or a cable tray wins.
The fixes people named were the right ones:
✓ Freeze the reflected ceiling plan with the architect.
✓ Run clash detection on a combined model.
✓ Approve shop drawings before any material reaches site.
As one BIM lead put it, when disciplines are coordinated digitally before execution, changing a route is a few clicks instead of breaking ceilings and waiting on vendors.
All of that is correct. It is the single biggest cost lever in MEP.
What a real clash looks like
The image below is the version of this story that no drawing shows you.
Services installed at the same level, in the same void, discovered only when the ceiling was opened.
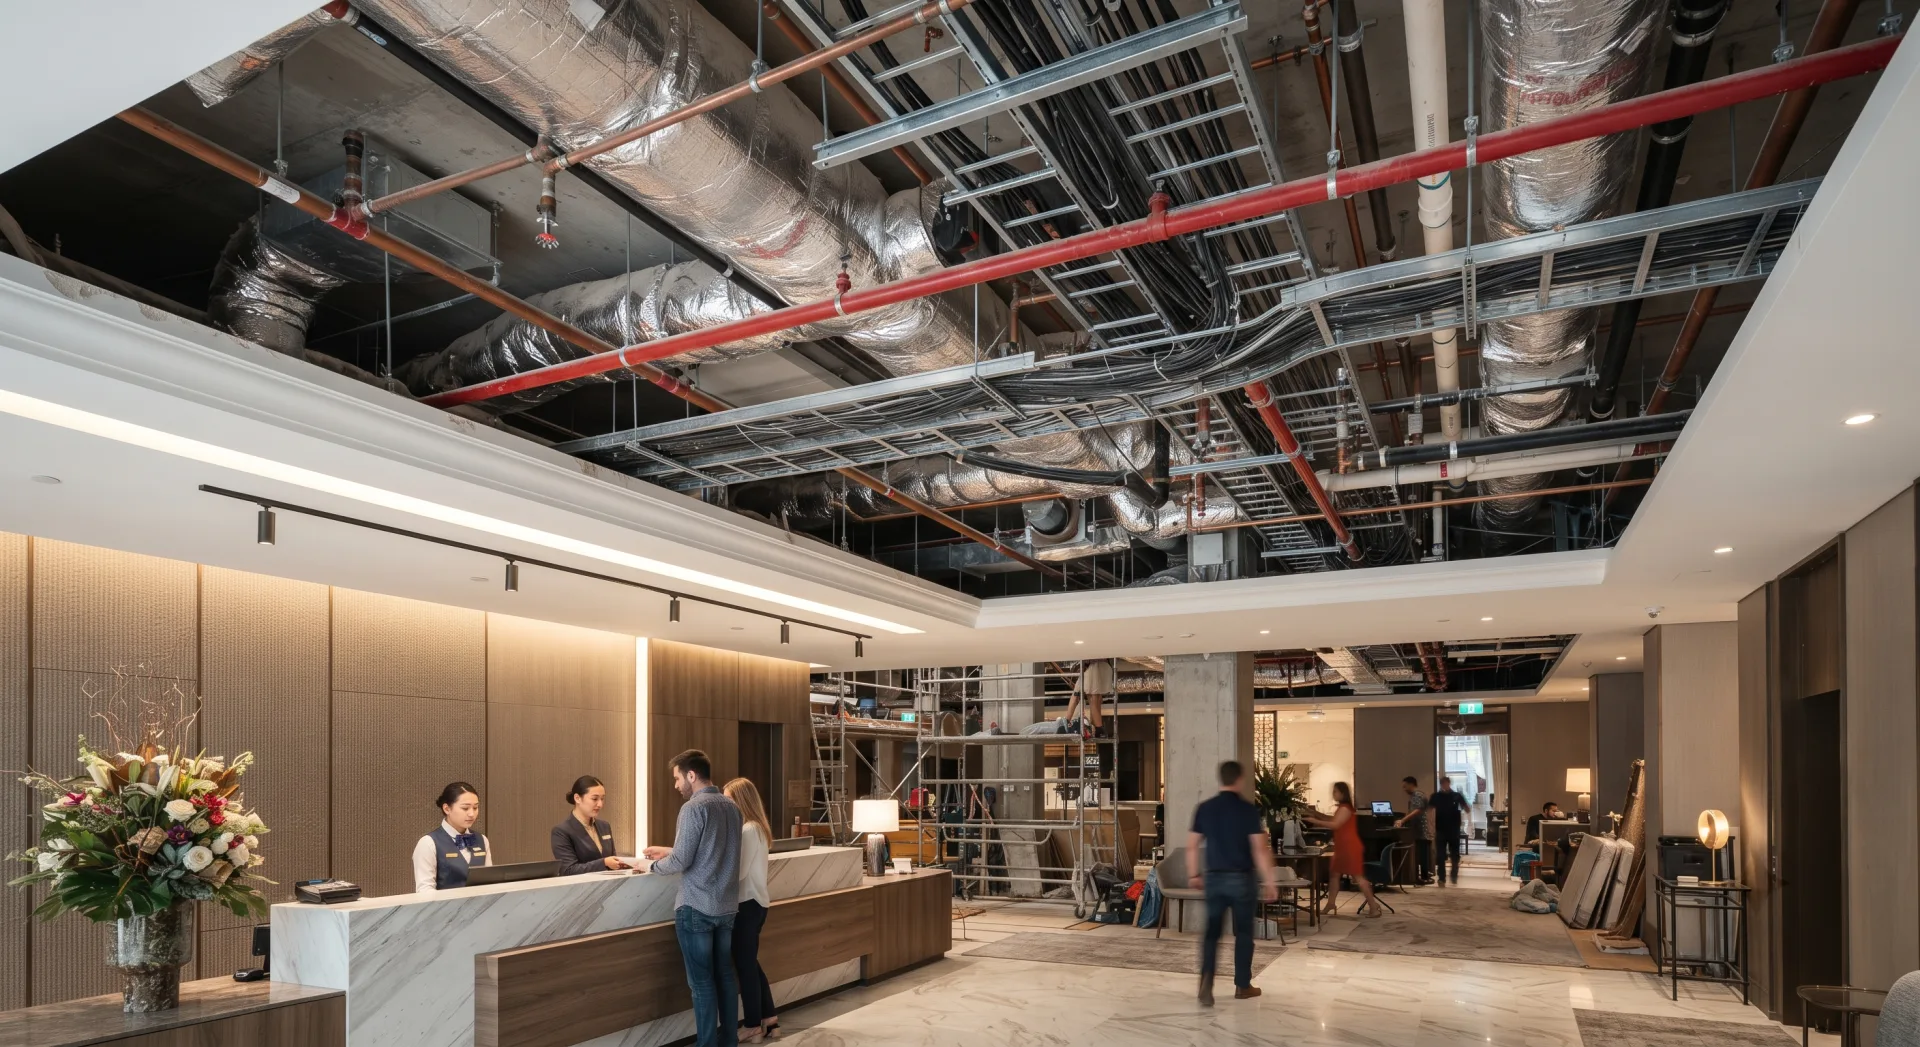
Every centimetre in that photograph has a cost attached to it.
The part the discussion missed
Here is where it gets interesting.
Every fix named in that conversation ends at the same place. Approval.
RCP frozen. Clashes resolved. Shop drawings signed.
And then the workflow stops.
The first late discovery is a clash found on site instead of in the model. The second is finding out the installed work never matched the approved drawing at all.
Coordination solves the first one completely.
It does nothing for the second, because the second is not a design failure.
The drawing was right. The model was clean. The shop drawing was approved.
And then a crew installed the duct 200mm lower than approved at four in the afternoon, because a hanger would not fit. Nobody wrote it down.
That deviation is not a clash on any model. It is a clash between the model and reality.
Why the ceiling is the worst place for this
Ceiling services are field-routed at speed, by different trades, on different days.
Each crew makes small, reasonable decisions. Then the grid goes up, and the whole thing disappears behind plasterboard within a week.
One MEP manager in that discussion asked what the indirect costs really are. The answer was better than the question.
That is not a construction cost any more.
That is an operating cost, paid by the facilities team, forever.
The step that closes the second gap
The answer is not more coordination. Coordination already did its job.
The answer is verification. Confirming that the installed work matches the approved model, on site, before the ceiling closes.
That is what DeltaARBIM does. Using an iPad and LiDAR, it overlays the coordinated BIM model onto the physical structure at an accuracy of plus or minus 2cm.
You walk the space and see what was installed against what was approved.
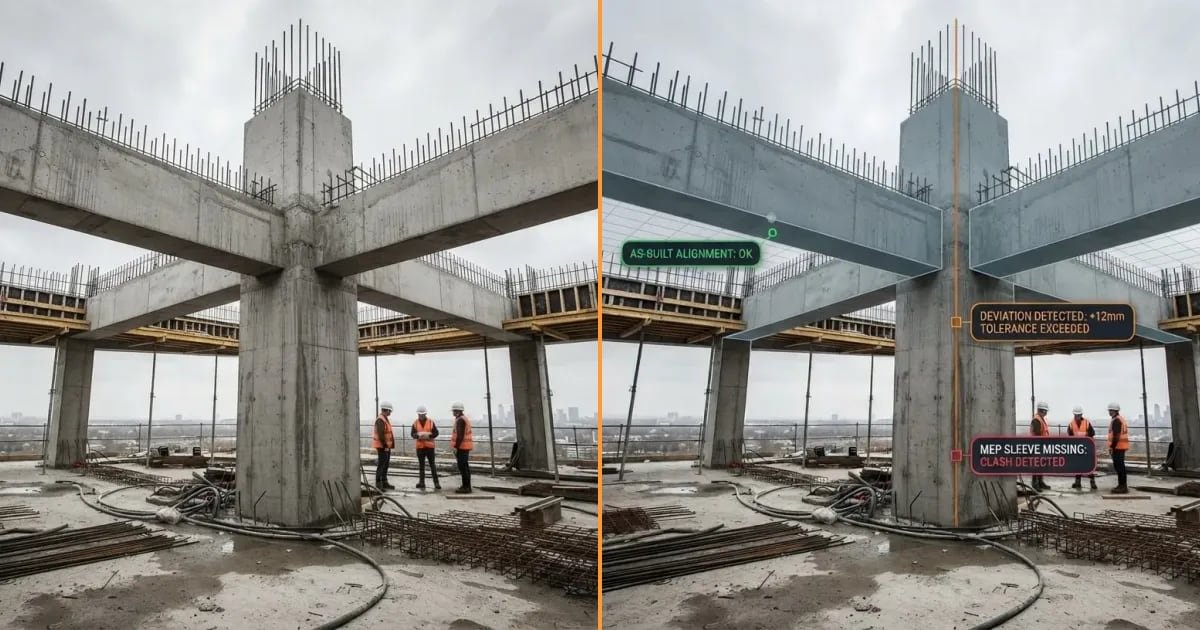
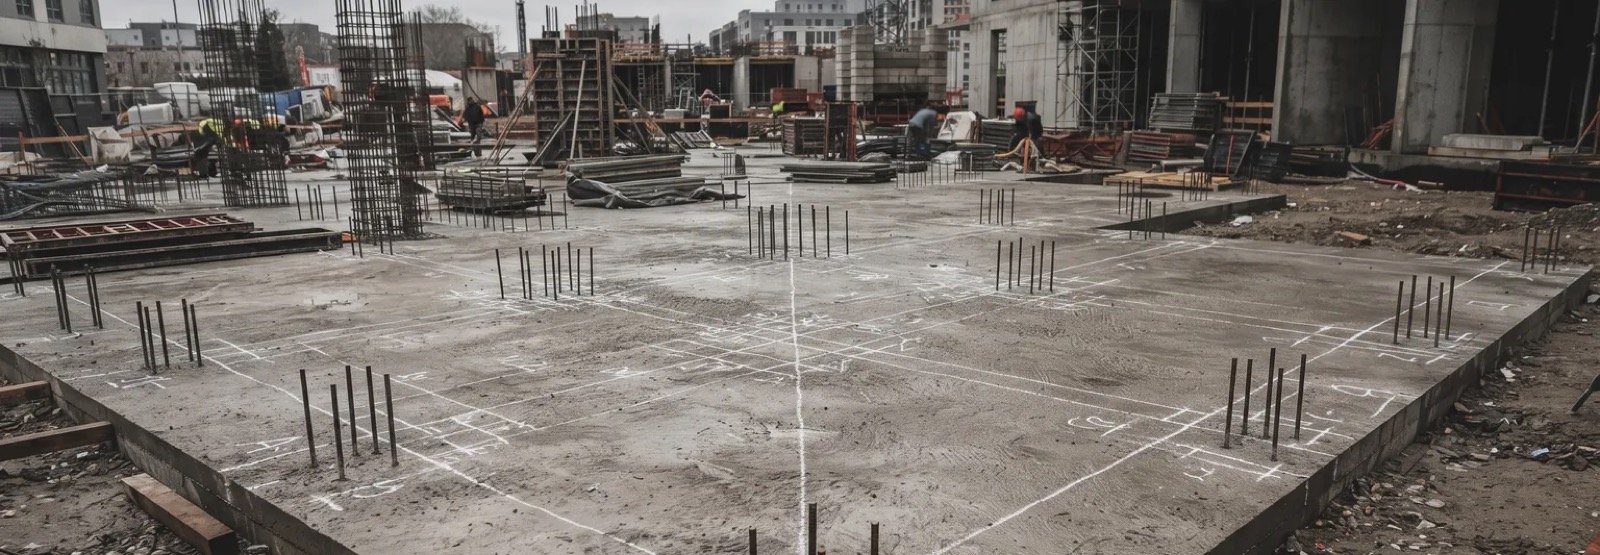
On structure, this is already proven in the field. On a real slab, 152 structural elements were verified in place against the model before the next trade built on top.
The same principle applies wherever the build has to match the model. In a ceiling void, it applies with a deadline, because once the grid is fixed, nobody is looking again.
The full sequence, start to finish
The industry discussion covered the first three brilliantly.
The fourth is the one still missing from most projects.
Where the ERP and AI come in
Verification is one half of the loop. The other half is the plan it checks against.
That lives in DeltaARBIM ERP: the coordinated BIM model, the priced bill of quantities, the clash detection runs, and the quality gates. One agreed source for the ceiling that gets verified on site.
The ERP also uses AI where it saves real time on estimating.
Semantic search matches cost items by meaning rather than exact wording, so an estimator finds the right rate without hunting through a database. AI-assisted estimating turns a plain-language project description into a draft BOQ that a human then reviews and corrects.
The intent is not to replace the estimator. It is to remove the slow part and leave the judgement where it belongs.
And when a deviation is found in that ceiling, it does not sit in a photo folder. It becomes a Non-Conformance Report in the ERP, with the root cause recorded, the cost escalated to a change order, and the whole thing tracked to closure.
DeltaARBIM ERP is developed by construction technology company Shivlam (shivlam.com) and runs self-hosted on your own server, so project and cost data stays inside your environment.
An honest note on scope
DeltaARBIM does not coordinate your model or author your shop drawings.
Those are the coordination team's job, and a well-coordinated model is what makes verification worth doing at all.
What DeltaARBIM adds is confirmation. Coordination decides what should be in the ceiling. Verification confirms what actually is.
Settle a debate for us
On your sites, who usually wins the ceiling war? HVAC takes the space, fire fighting takes priority, or the architect takes the height back. Tell us in the comments.
Every centimetre of ceiling void has a cost. And every coordination mistake eventually reaches the client's P&L.
We broke down which firms carry which share of that cost in our firm-by-firm BIM guide.
If you want to see verification on your own project, before the ceiling closes, reach us at build@deltaarbim.tech.
Related reading. The basics behind this post: What is MEP? And where MEP fits among the other disciplines: The Pillars of BIM.