Hospital BIM validation
Hospital BIM validation
DeltaARBIM overlays your IFC model on the real build and verifies rated walls, medical gas, and HVAC against the design to within 2 cm. Proven on a live hospital build.
In a hospital, a services clash is a patient-safety problem.
Medical gas, HVAC pressure control, plumbing and electrical are packed into critical spaces where the tolerances and the standards are strict. Getting one wrong is not just rework.
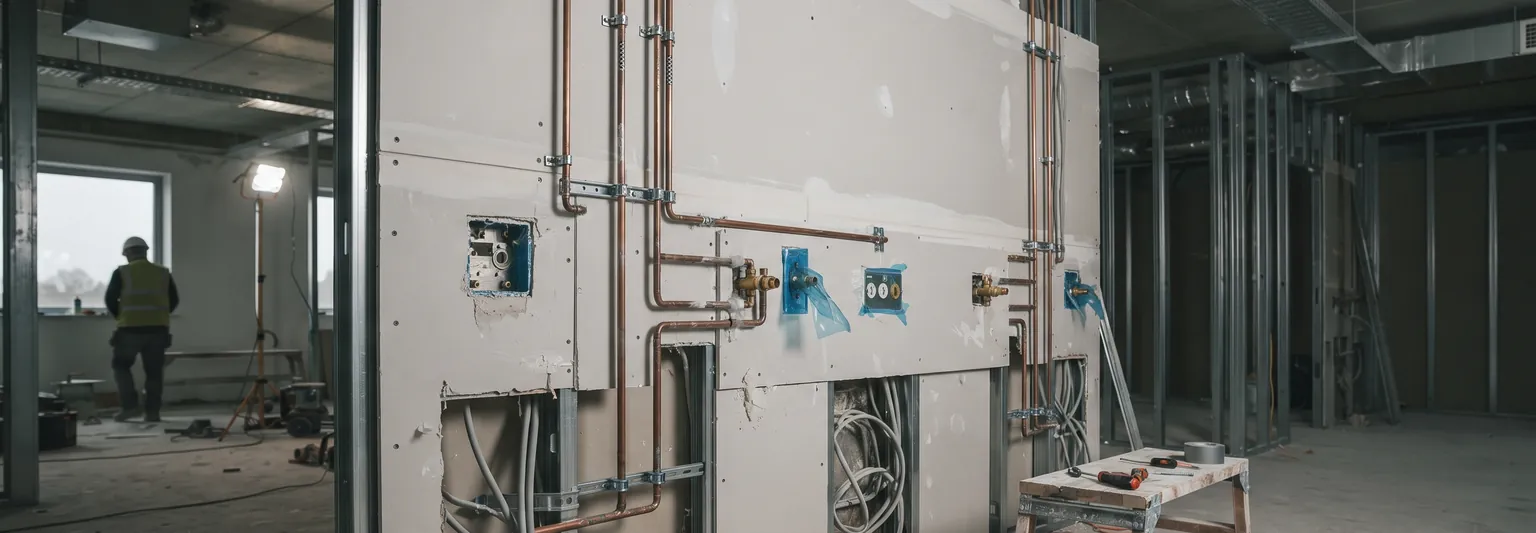
Medical gas in the wrong place
An outlet position or a pipeline run that does not match the design is a clinical problem, not a snag.
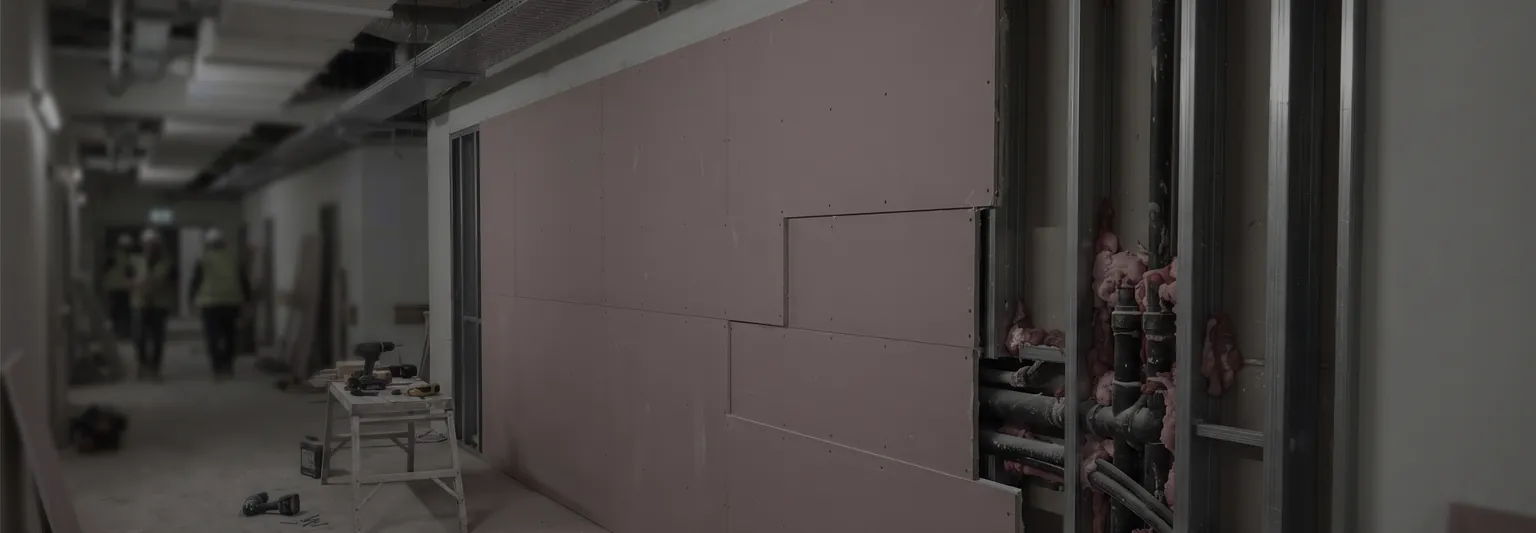
A rated wall built wrong
Compartment lines are a life-safety requirement. Once boarded, confirming one means opening it back up.
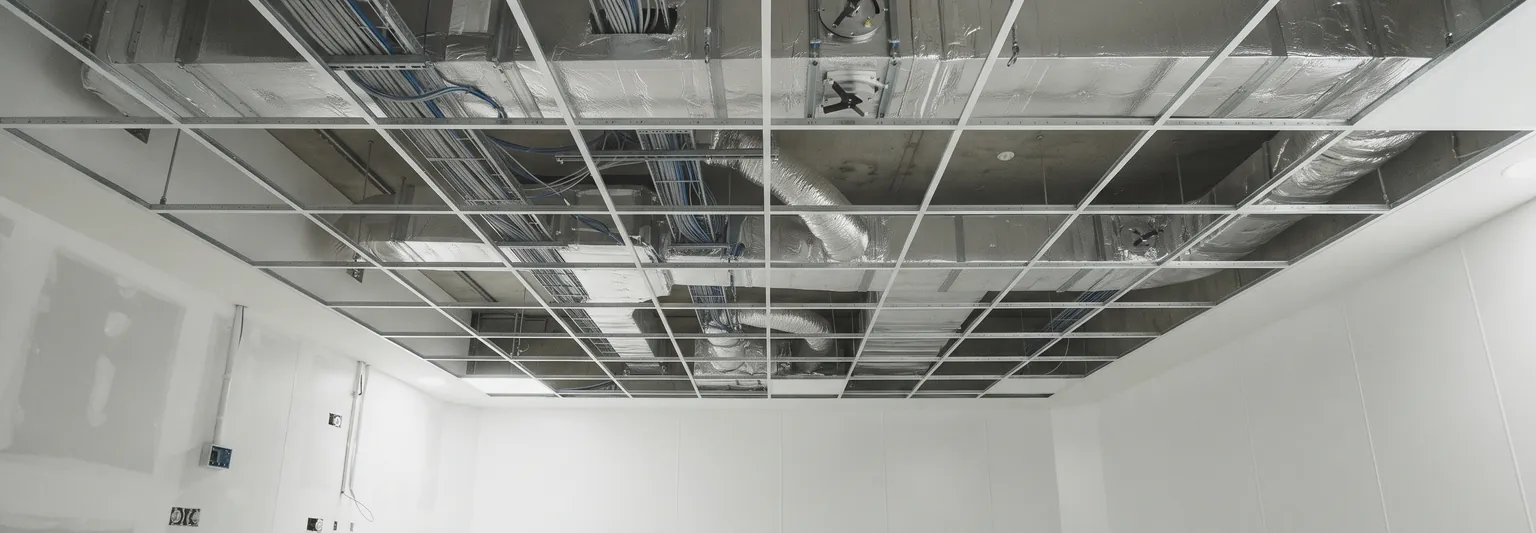
Pressure and sterility at risk
An operating theatre depends on positive-pressure routing behaving exactly as designed. A duct run off the model changes that.
Reopening a facility about to open
A hospital days from treating patients is the most expensive place there is to discover something was not checked.
The standards a hospital build is held to
Healthcare carries requirements that ordinary commercial work does not, and most of them are about services nobody can see once the ceiling is closed.
Verify the critical services before the ceiling closes.
Load your IFC model, anchor it to the floor with LiDAR, and walk the ward or theatre with each trade on its own layer, drawn over the real build to within 2 cm.
Every critical service on its own layer
Rated walls, medical gas, HVAC, water and electrical, isolated one at a time in a ceiling with no spare room in it.
Outlet positions and pressure routing
Confirm they match the model before they are covered, not after commissioning finds them.
Flag on the spot
Any deviation tagged to its exact place in the model, so the fix is specific.
Trades on screen
Clash detected
Isolate medical gas, then HVAC, and check each where it was installed. The same controls run on the ward, offline.
- ±2 cm
- Rated walls verified
- Medical gas checked
- HVAC positive pressure
Proven in a live operating theatre wing.
On a live hospital build, DeltaARBIM verified the operating theatre wing against the model: double-layer rated walls, medical gas lines and outlet positions, and HVAC positive-pressure routing, all checked to within 2 cm, with clashes caught before the ceiling closed. Real jobs, not demos.
- ±2 cm
- Rated walls verified
- Medical gas checked
- HVAC positive pressure
Hand over a hospital that matches its drawings.
Catching a deviation on the walk keeps the build compliant and the schedule intact, and gives the facilities team as-built accuracy they can trust in a building that runs 24 hours a day. In healthcare, that record is worth as much after handover as during the build.
Hospital BIM validation,asked and answered.
See it on your own theatre or ward.
We will run a 30 minute walkthrough on an IFC model you provide, isolating one service at a time, so you can judge the 2 cm well before the ceiling is due to close.
Bring your model. We will verify the services before the ceiling closes.
- Global availability
- Remote demos worldwide
- On-site visits available, client provides logistics. Ahmedabad · India · Global teams welcome