A building stands on many pillars, and each one is a discipline that has to be right. Architecture, structure, and MEP are three of them, and BIM is what makes them work as one. But here is the part most BIM guides skip: coordinating the pillars in a model is only half the job. The other half is confirming, on site, that all three were actually built the way they were coordinated. This is a plain guide to the pillars of BIM, and to the verification step that decides whether they hold.
Think of a building as a body. The structure is the skeleton, the MEP systems are the organs and vessels, and the architecture is the form and the skin. BIM is what keeps them in agreement. Verification is what keeps them honest.
Pillar one: Architecture, the form and the skin
Architecture turns ideas into spaces people can actually use and enjoy. It conceptualises, designs, visualises, and documents, and it sets the intent that every other discipline has to respect. In BIM, the architectural model carries the design intent forward, from concept to construction-ready drawings. When people search for architecture BIM, this is the pillar they mean: the shape of the building and the experience of moving through it.
Pillar two: Structure, the skeleton
Structure is the strength that keeps a building standing and keeps the people inside it safe. It analyses, engineers, and verifies the frame that everything else hangs on. Structural BIM models columns, beams, slabs, and connections, and coordinates the loads they carry. Get this pillar wrong and nothing above it is stable, which is exactly why it is the pillar where on-site verification matters most.
Pillar three: MEP, the organs and the vessels
MEP brings together mechanical, electrical, and plumbing, the systems that let a building breathe, power up, and flow. It is the busiest discipline on any drawing and, honestly, the one that clashes the most. MEP BIM routes ducts, cable trays, and pipes through tight spaces shared with structure, which is why MEP coordination and clash detection get so much attention. When these systems fit, the building works. When they do not, someone is opening a ceiling.
Coordination brings the pillars together
This is where BIM earns its reputation. The architectural, structural, and MEP models are federated into one coordinated model, run through clash detection, and issued as a clean IFC. On screen, the three pillars agree. Ducts miss beams, pipes miss cables, and the design is construction-ready.
A coordinated model is a promise. It is not proof.
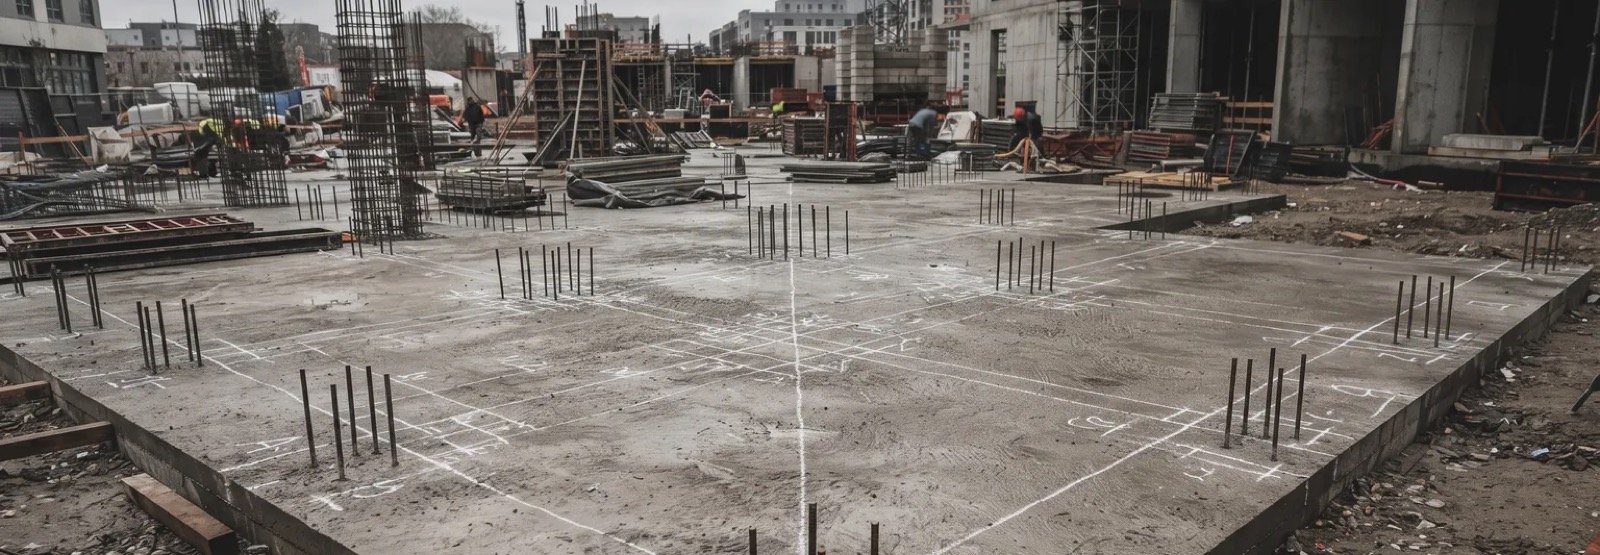
Because coordination happens in the model, and construction happens in concrete. The three pillars get built by different crews, on different days, with a hundred small decisions made on site. The model always looks perfect. The concrete has opinions. Someone has to confirm that each pillar was built the way it was coordinated, before it is covered by the next trade.
The verification pillar: proving the build matches the model
This is the pillar the diagrams never draw, and the one DeltaARBIM is built for. Using an iPad and LiDAR, DeltaARBIM overlays the coordinated BIM model onto the physical structure at an accuracy of plus or minus 2cm, so you can check what was built against what was designed, on the actual site. This is as-built verification, done as a walk, not a wait.
An honest note on scope
DeltaARBIM does not author your architectural, structural, or MEP models. It verifies that what those disciplines coordinated is what actually got built. Coordination makes the pillars agree. Verification makes sure they hold. The two are partners, not rivals: the better your coordinated model, the more a precise on-site check is worth.
Which discipline clashes the most on-site? Structure holds firm, MEP loves to improvise, and architecture just wants it to look right. Tell us in the comments.
A building is only as strong as the agreement between its pillars, and that agreement is only real if the build matches the model. We showed exactly this kind of check on a real pour in an earlier site walkthrough.
To go deeper on the open BIM standard behind it, the IFC schema is maintained by buildingSMART. And if you want to see verification on your own project, reach us at build@deltaarbim.tech.
Related reading. A closer look at one pillar: What is MEP? And what happens when that pillar is only checked on screen: The Ceiling Is Where Coordination Goes to Die.