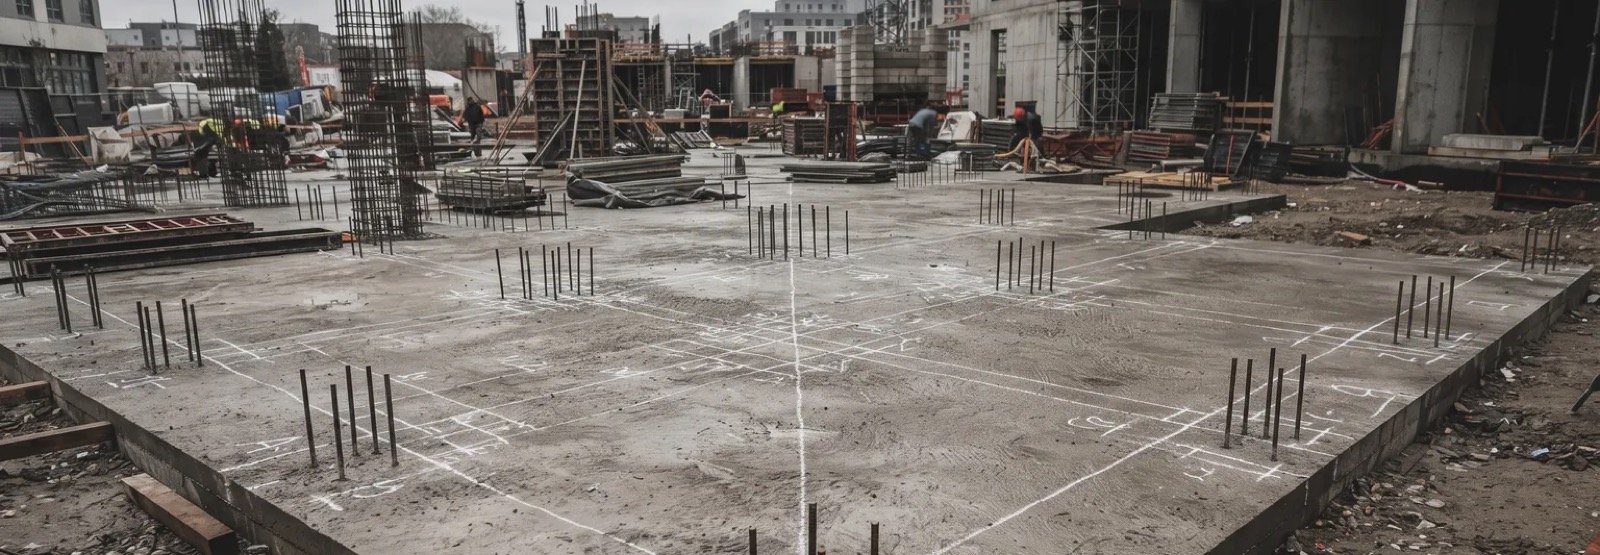
A BIM model is a very good plan. A plan is not a building.
That sentence is the whole of this article, and most writing about BIM benefits never gets to it. The benefits are real, they are measurable, and they are worth the investment. They are also benefits of a model, and a model is a description of intent. What gets built is a separate object, made by different people, under weather, under pressure, with substitutions nobody wrote down.
This piece covers what BIM genuinely gives an architect, what the research says about turning that into a successful project, and the one thing the model cannot tell you.
What BIM actually gives you
Six things. Not ten, because the tenth item on most lists is filler. The longer lists, such as the one kept by Cambridge CDBB, cover the same ground at greater length.
Clashes are found before anyone is on site. A duct through a beam costs an email when the architecture, structure and MEP models are coordinated, and a fortnight on site. This is the benefit everyone names first and it is genuinely the largest, because it moves the discovery of a problem from the most expensive stage to the cheapest.
The documentation agrees with itself. Change a window in the model and the plan, the section, the elevation and the schedule change together. Anyone who has issued a revision where the schedule still showed the old size knows what this is worth.
Quantities come from geometry rather than from a measuring exercise. The takeoff is derived from the elements themselves, so when the design changes the quantity changes with it. The number stops being a snapshot of a drawing someone measured three weeks ago.
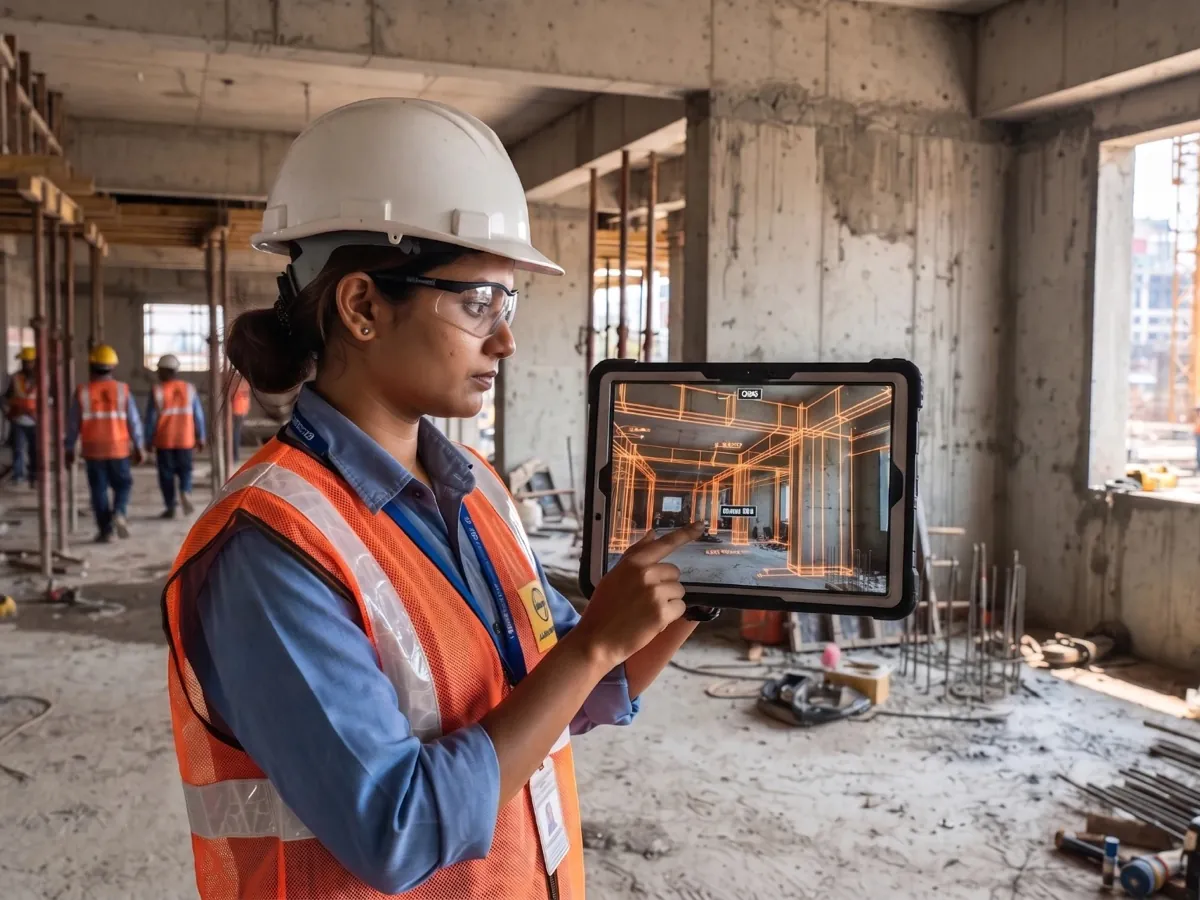
Sequencing becomes something you can watch. Tying the programme to the model, often called 4D, turns a bar chart into a build you can run forward and see. Access problems and crane reach show up as a picture rather than as an argument.
Handover becomes data instead of a box of drawings. The facilities team inherits equipment, locations, specifications and warranties in a structure they can query. That is the difference between an asset that can be maintained and one that gets rediscovered.
Change carries a trail. Who changed what, when, and against which revision. On a disputed project this is frequently the most valuable thing BIM produces, and nobody puts it on a benefits list because it is unglamorous.
What the research says, and it is not what the brochures say
A 2026 study in Scientific Reports surveyed 314 firms registered with the Pakistan Engineering Council and modelled the relationship between BIM benefits and project success using structural equation modelling.
The finding worth reading twice:
The benefits did not reach project success directly. They reached it through implementation.
Effective BIM implementation and internal stakeholder satisfaction sat in the middle of the chain, and the study describes the pathway as sequential mediation. Top management support, which many assume is the deciding factor, did not moderate the relationship in their data.
Read plainly, within the limits of one study in one market: the benefits of BIM are potential, not outcome. Having the model is not the same as the project going well. What converts one into the other is whether the model is actually used, and whether the people using it are satisfied that its outputs reflect reality.
That second condition is the interesting one, and it is where this article turns.
Where the model stops
Every benefit above is a benefit of the model. None of them is a benefit of the building.
The model says the sleeve is at 2.4 metres. Whether it was cast at 2.4 metres is a different question, and the model cannot answer it. It was never designed to. It is a statement of intent, and it keeps on stating that intent accurately long after the pour has gone a little differently.
What actually happens on a project is ordinary and small.
- A sleeve does not get cast because the drawing reached the gang late.
- A beam sits forty millimetres low because the formwork moved.
- A duct gets rerouted around an obstruction at seven in the morning and the model hears about it in nobody's lifetime.
None of these is negligence. All of them are invisible to a coordinated model.
They become visible at three points, and the cost multiplies at each.
- When the next trade cannot fit.
- When the ceiling is being closed.
- When the facilities team opens a model that no longer describes the building they have been handed.
This is the gap that the benefits list does not mention, because closing it is not something the model can do for you.
What closes the gap
Checking the built structure against the model, while the work is still open.
The discipline matters more than the tool, and it matters most on a design-build project, where nobody independent is paid to check. A useful check has three properties.
| Property | What it means |
|---|---|
| Before it is covered | It happens before the work is covered, because afterwards it is an investigation rather than a check. |
| Deterministic | It is deterministic, meaning the comparison is a measurement against the model rather than somebody's judgement of whether it looks about right. |
| Recorded at the moment | It produces a record at the moment of checking, not a signature added from memory at the end of the shift. |
The third property is the one most projects fail. A quality record written after the fact, by the person who did the work, with a signature as its only evidence, is not a record of reality. It is a record of a signature.
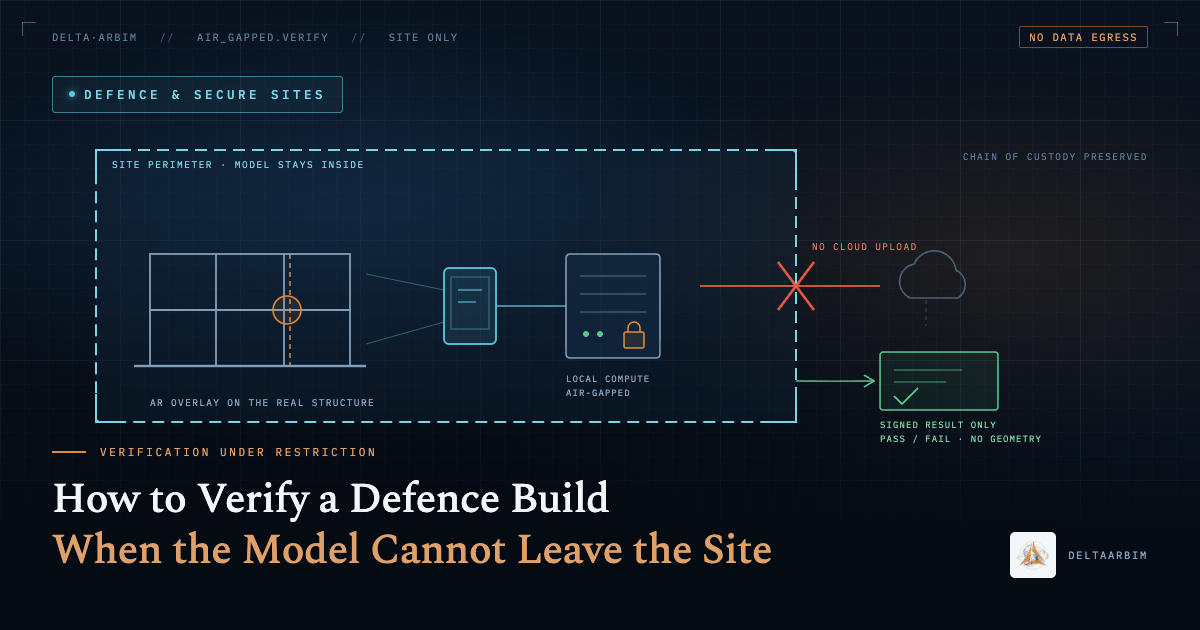
There is a practical constraint too. Many of the places this matters most have no connectivity at all. Basements, plant rooms, secure sites, early-stage structures with no service. A check that needs a connection is a check that does not happen, which is why offline BIM checking is a requirement rather than a feature.
Where DeltaARBIM fits
DeltaARBIM is an app you hold. You load your IFC model onto an iPhone or iPad, point it at the structure, and see the model standing on the real build through the camera. No markers, no QR codes, and it works with no connection.
It does not replace the model or your team's coordination process. It answers the one question the model cannot: does what was built match what was drawn, while there is still time to do something about it. More on how DeltaARBIM fits a construction business.
It is live on three job sites, including a hospital.
If you want to see it against your own work, bring one IFC model to one pour.
Book a free demo